Services · 03 Space Planning &
3D Visualisation

See It Before
You Build It.

Overview

Good design begins with a plan.

Before materials are selected or contractors are briefed, the layout of a space determines whether it will work. How light moves through it. Where furniture sits. How it feels to be in it.

Our space planning service resolves all of that before anything is committed to. 3D visualisation then takes that plan and shows it to you as a finished room, so that every decision is made with confidence rather than approximation.

What the Service Covers

A resolved plan before a single wall moves.

  1. 01Existing space analysis and brief clarification
  2. 02Layout options and flow studies
  3. 03Furniture placement and proportion planning
  4. 04Photorealistic 3D renders of the proposed design
  5. 05Revisions and design sign-off before works begin

01 Layout and flow, resolved before construction.

02 Proportion studied at full scale, then visualised.

Why It Matters

Close the gap between expectation and result.

The most common source of disappointment in interior projects is a gap between expectation and result. Space planning and 3D visualisation close that gap.

You see what you are getting. You approve it. We build it.

Featured Project

Serengeti Home

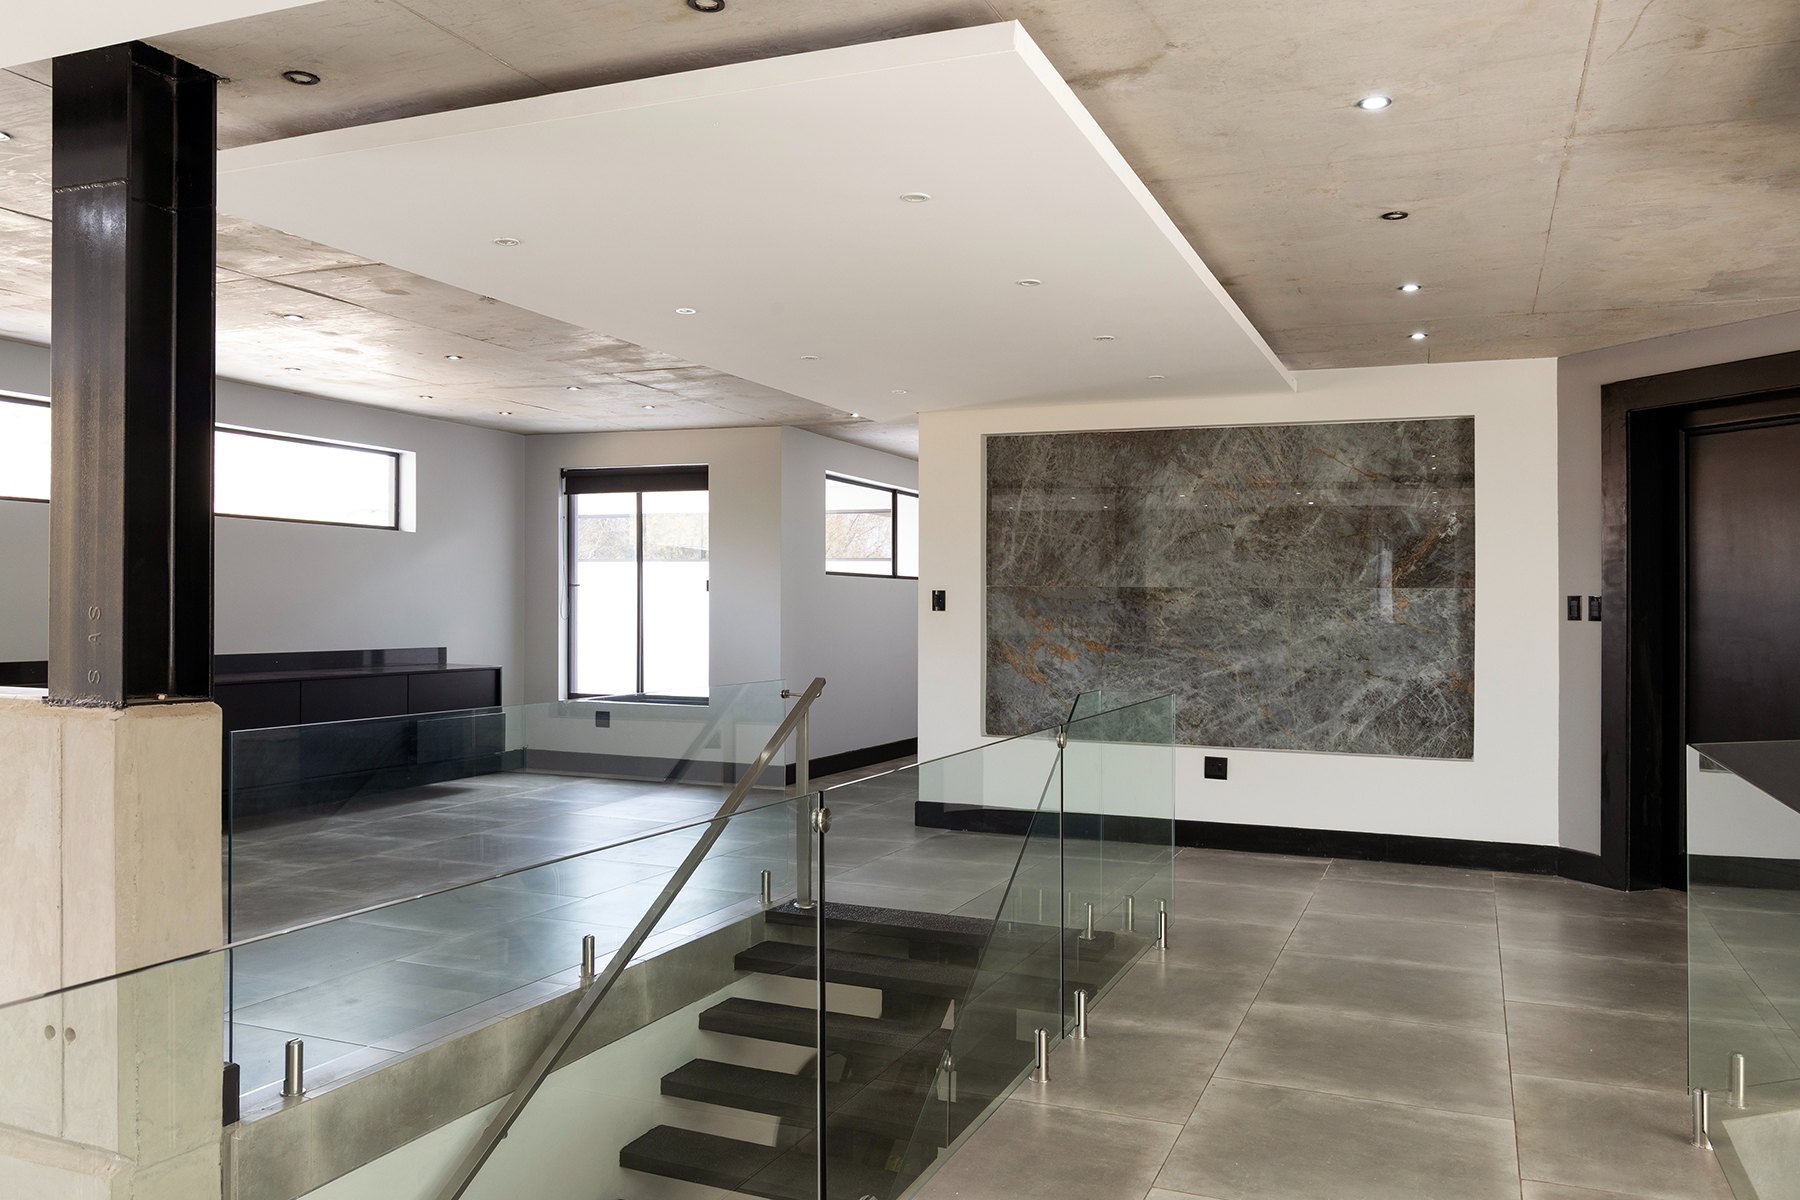
Layout resolved before anything was designed or purchased.

Next Service

One studio, concept to install.

Start with a plan. Get in touch to discuss your space and what you are hoping to achieve.